Leave a Message

Thank you for your message. We will be in touch with you shortly.

1285 Bonnet
1285 Bonnet
1285 Bonnet
1285 Bonnet
1285 Bonnet
1285 Bonnet
1285 Bonnet
1285 Bonnet
1285 Bonnet
1285 Bonnet
1285 Bonnet
1285 Bonnet
1285 Bonnet
1285 Bonnet
1285 Bonnet
1285 Bonnet
1285 Bonnet
1285 Bonnet
1285 Bonnet
1285 Bonnet
1285 Bonnet
1285 Bonnet
1285 Bonnet
1285 Bonnet
1285 Bonnet
1285 Bonnet
1285 Bonnet
1285 Bonnet
1285 Bonnet
1285 Bonnet
1285 Bonnet
1285 Bonnet
1285 Bonnet
1285 Bonnet
1285 Bonnet
1285 Bonnet
1285 Bonnet
SEE ALL PHOTOS
1285 Bonnet
1285 Bonnet
1285 Bonnet
1285 Bonnet
1285 Bonnet
1285 Bonnet
1285 Bonnet
1285 Bonnet
1285 Bonnet
1285 Bonnet
1285 Bonnet
1285 Bonnet
1285 Bonnet
1285 Bonnet
1285 Bonnet
1285 Bonnet
1285 Bonnet
1285 Bonnet
1285 Bonnet
1285 Bonnet
1285 Bonnet
1285 Bonnet
1285 Bonnet
1285 Bonnet
1285 Bonnet
1285 Bonnet
1285 Bonnet
1285 Bonnet
1285 Bonnet
1285 Bonnet
1285 Bonnet
1285 Bonnet
1285 Bonnet
1285 Bonnet
1285 Bonnet
1285 Bonnet
1285 Bonnet
Listed by Marie Morgenstern CA DRE# 01962710 with Berkshire Hathaway HomeService 310-890-7808
For Sale

1285 Bonnet

1285 Bonnet, Torrance, CA 90502

$835,000
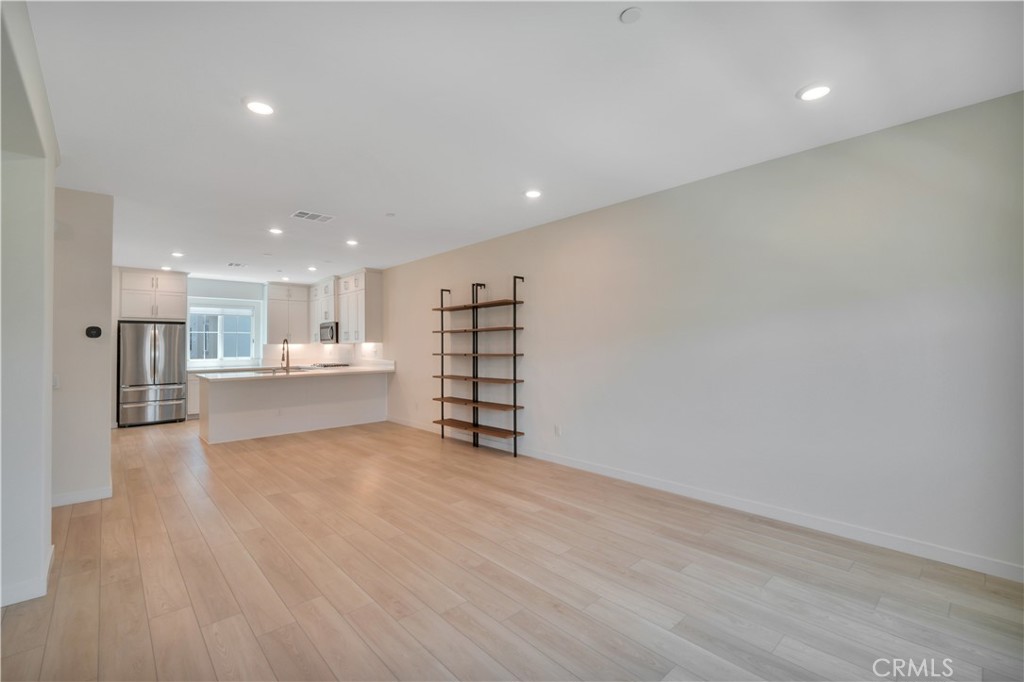
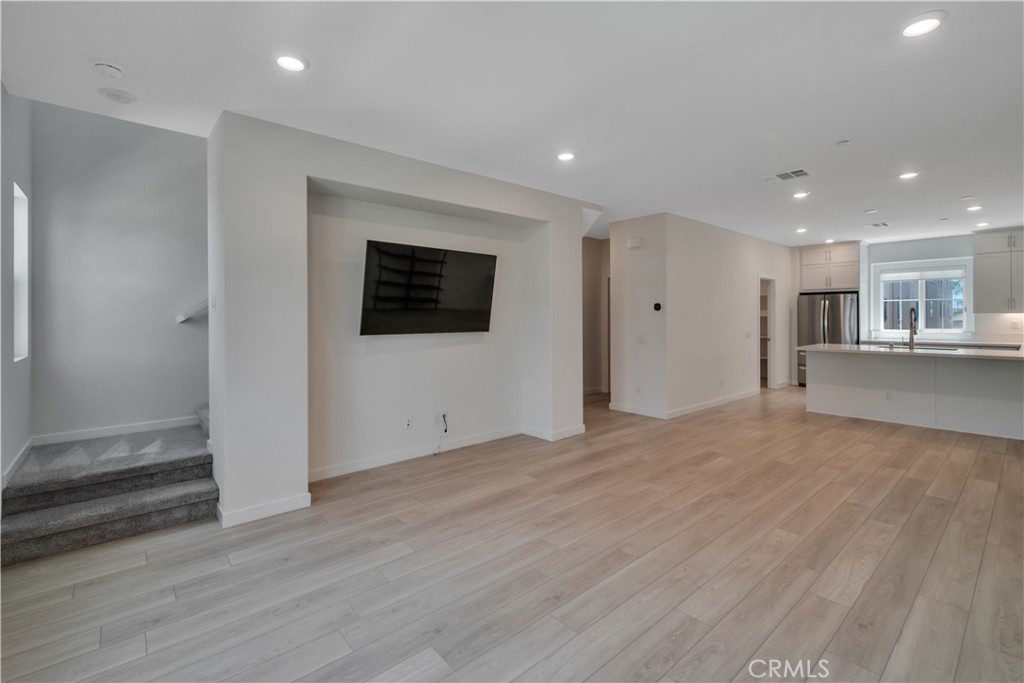
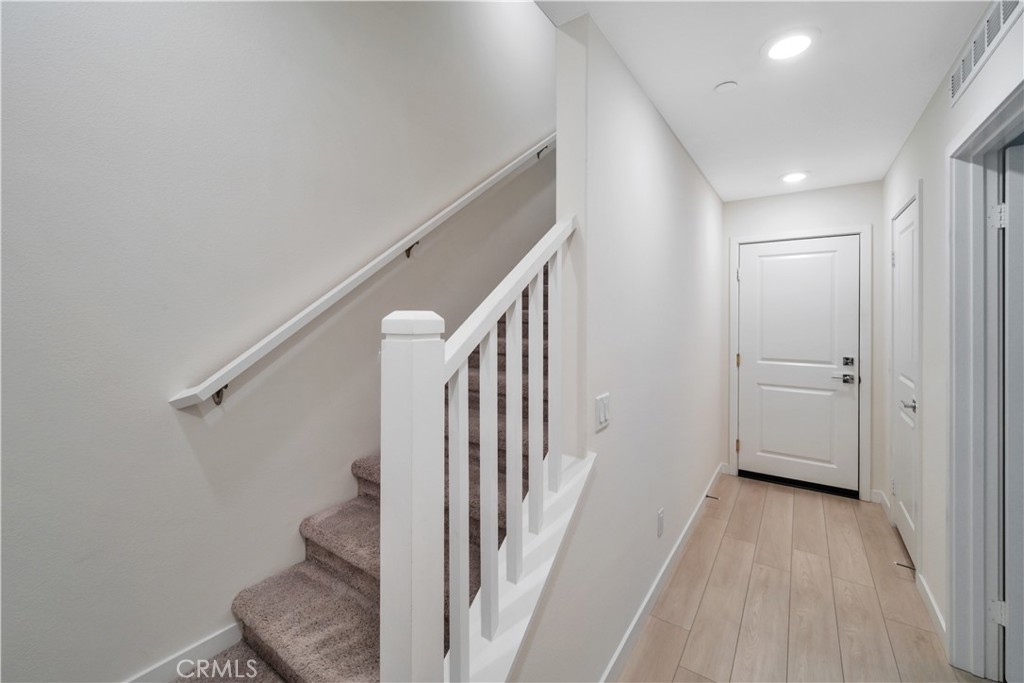
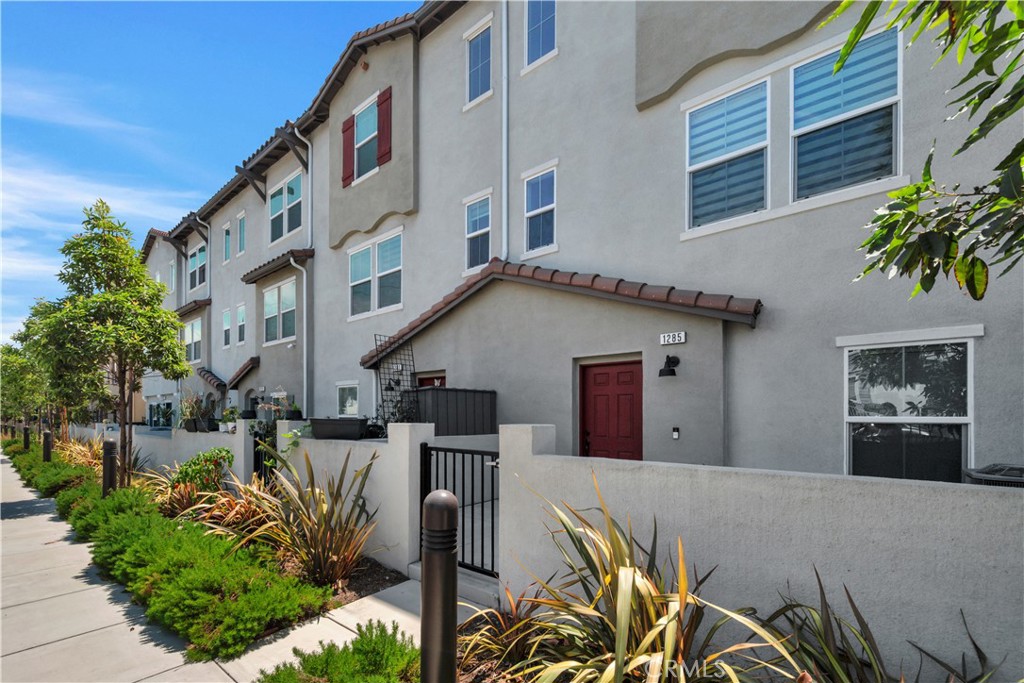
Welcome to this beautifully designed contemporary townhome in the highly sought-after gated Orchid community, built by KB Home. Offering approximately 1,670 square feet of thoughtfully designed living space, this 4-bedroom, 4 baths residence seamlessly blends modern style, comfort, and functionality across three spacious levels.

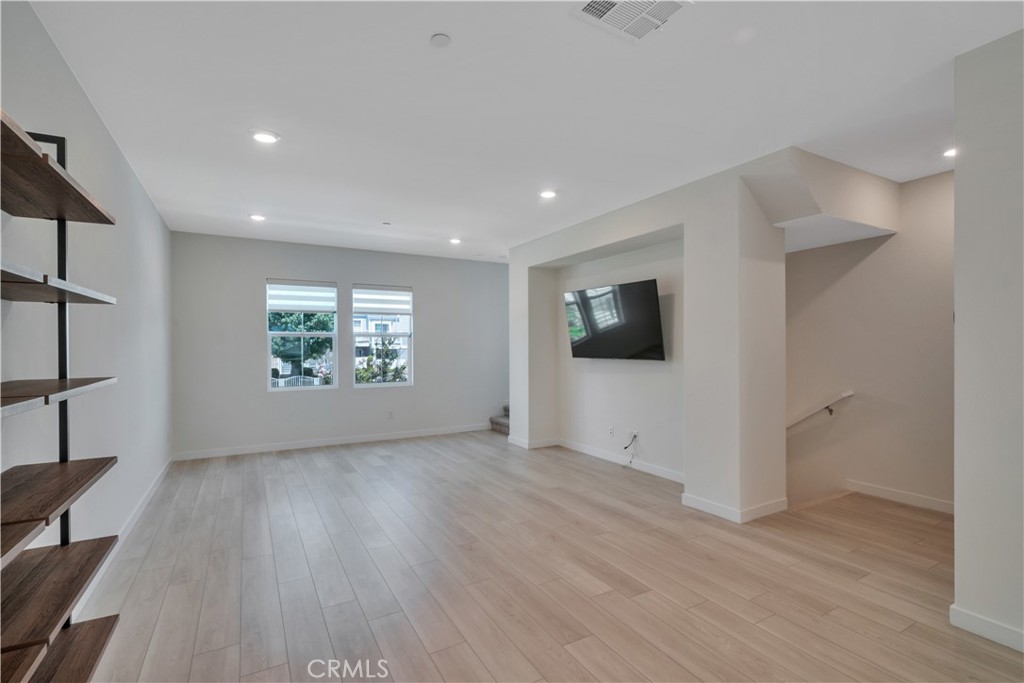
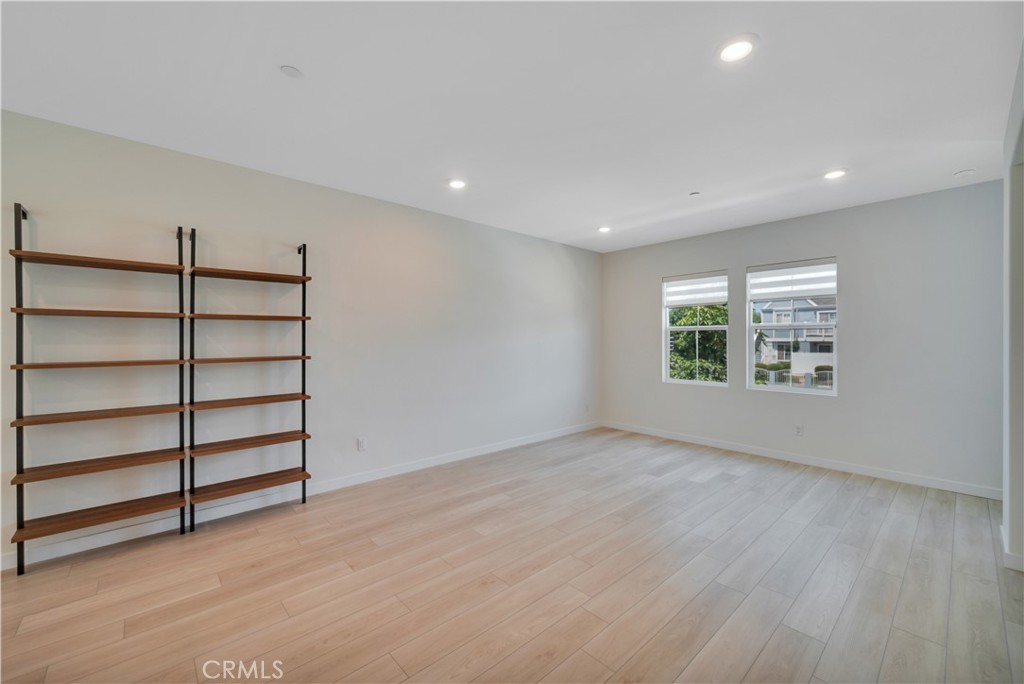
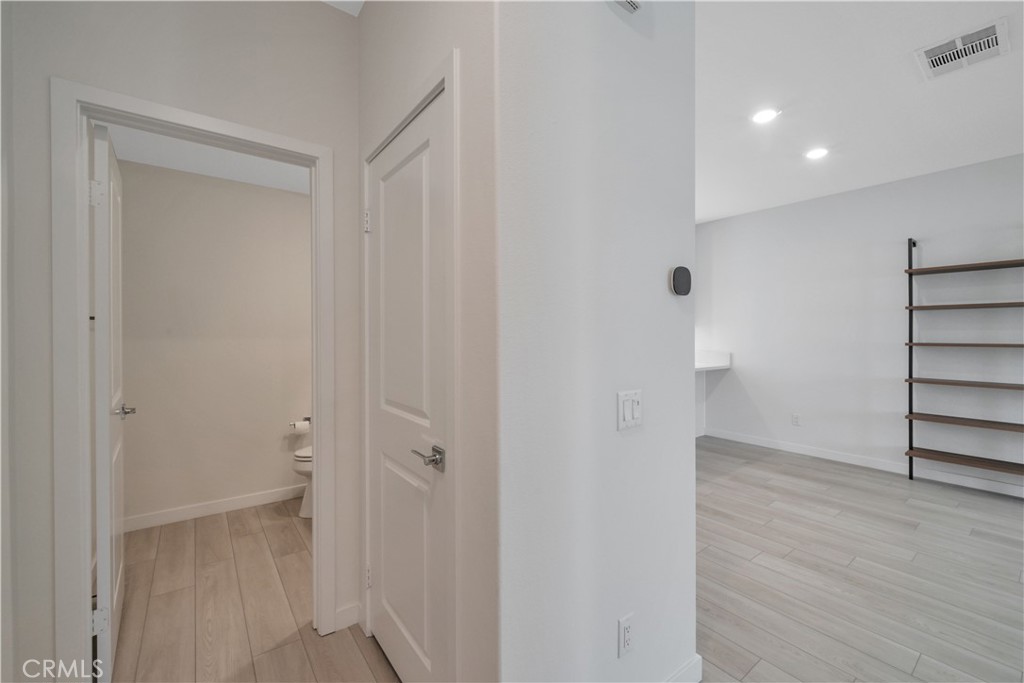
Filled with natural light, the open-concept main living area creates an inviting atmosphere for both everyday living and entertaining. Wide-plank flooring, recessed lighting, and expansive windows complement the seamless flow between the living, dining, and kitchen spaces.

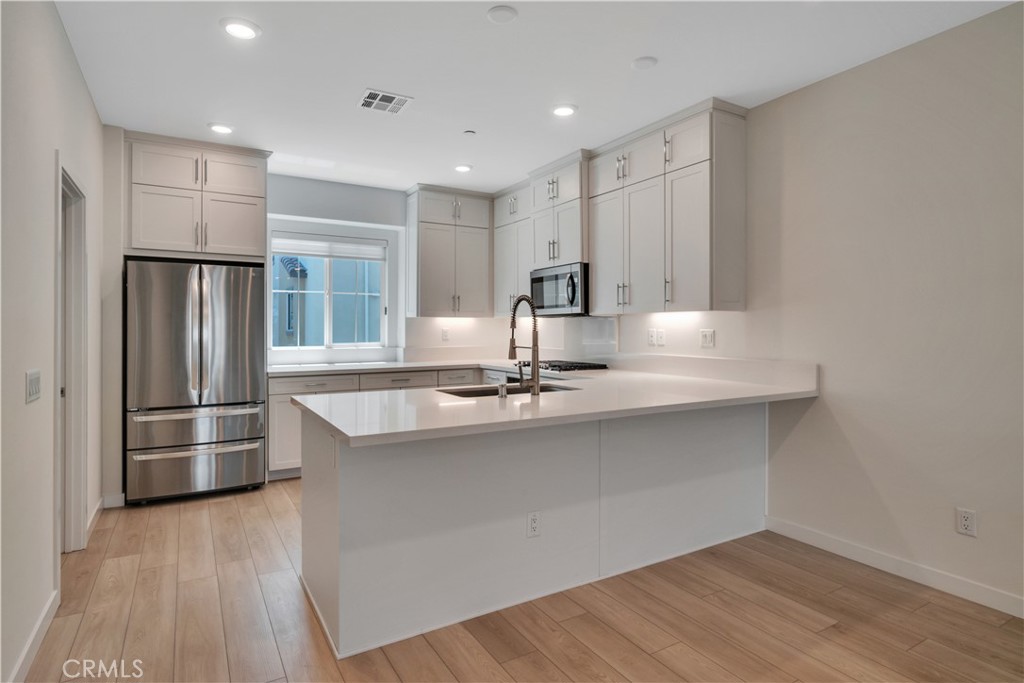
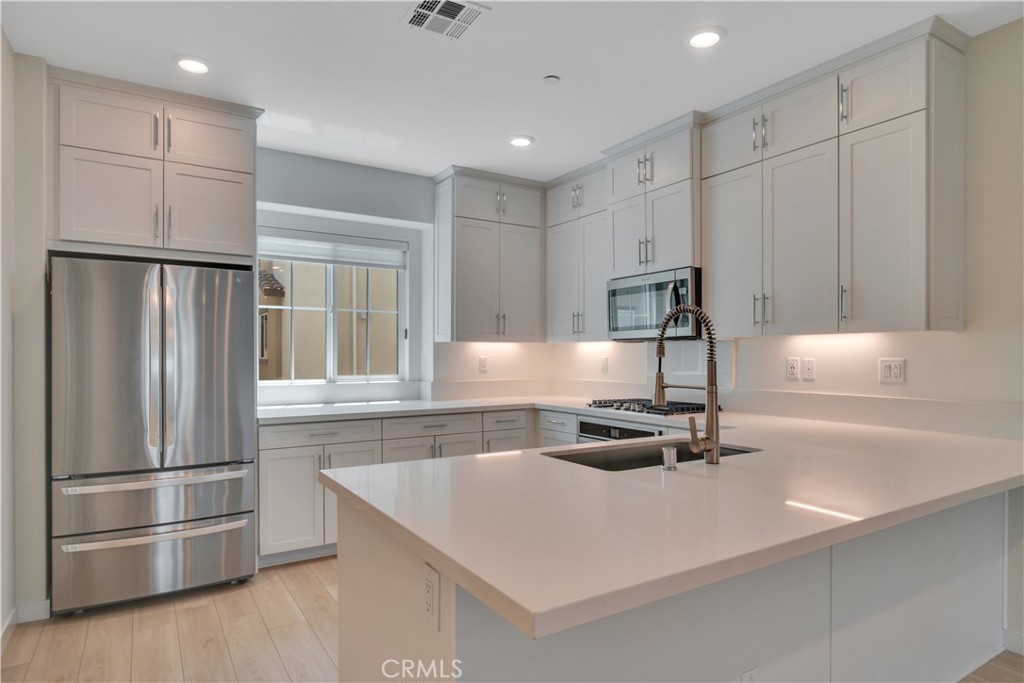
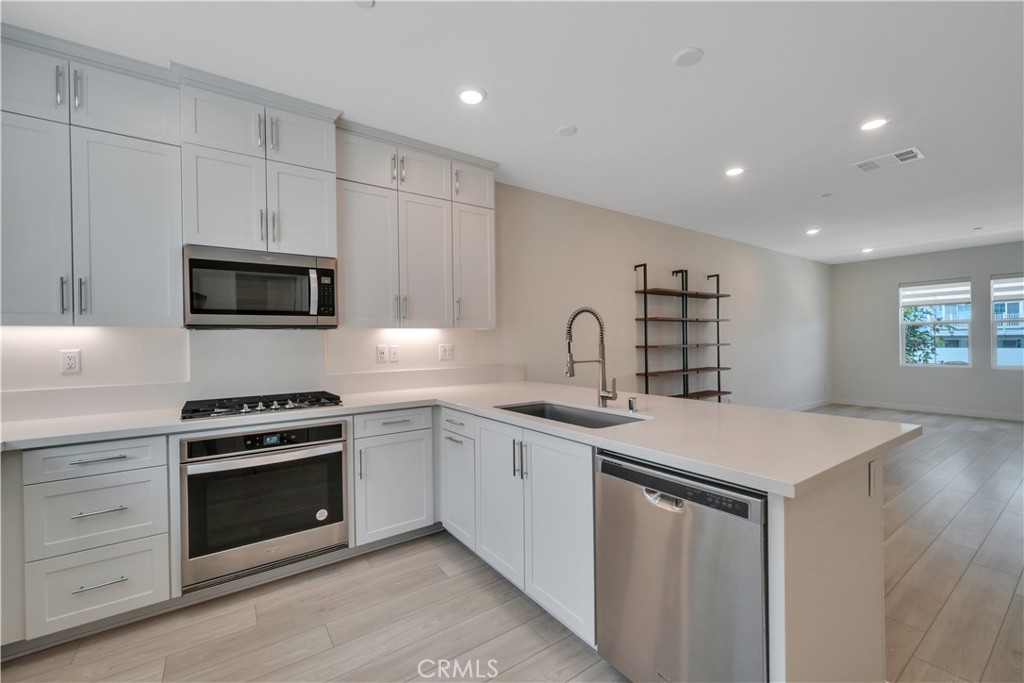
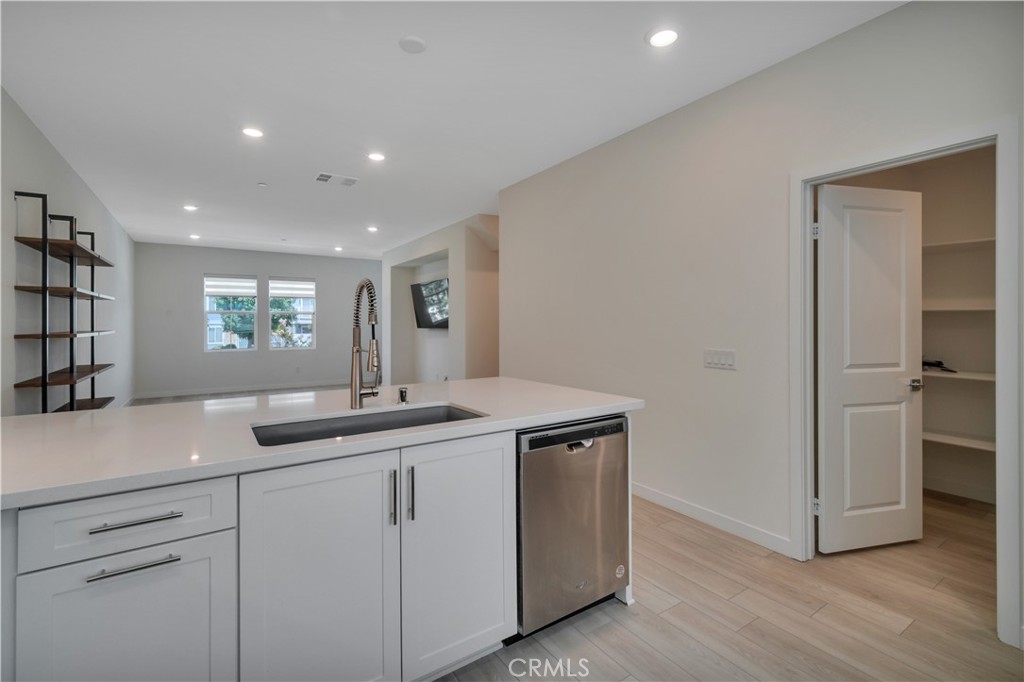
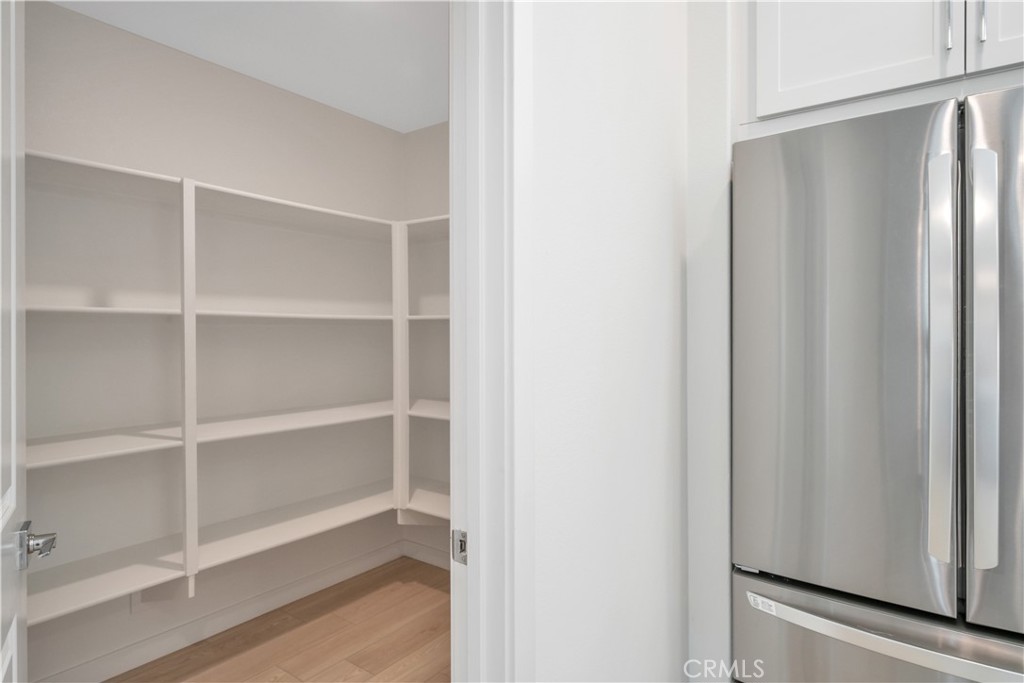
The chef-inspired kitchen is appointed with quartz countertops, sleek shaker-style cabinetry, stainless steel appliances, a gas cooktop and oven, microwave, generous center island with seating, and an oversized pantry, offering both exceptional style and practicality.

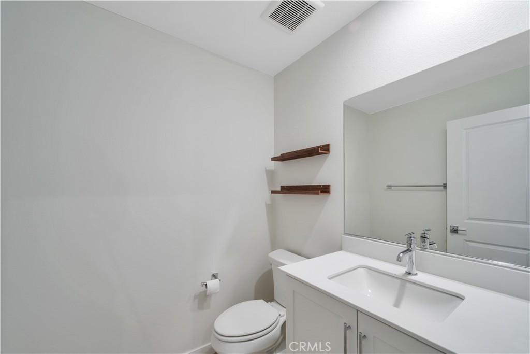
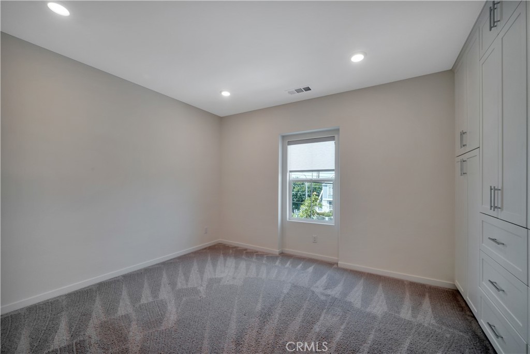
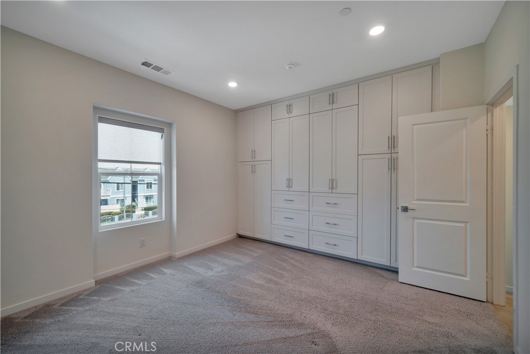
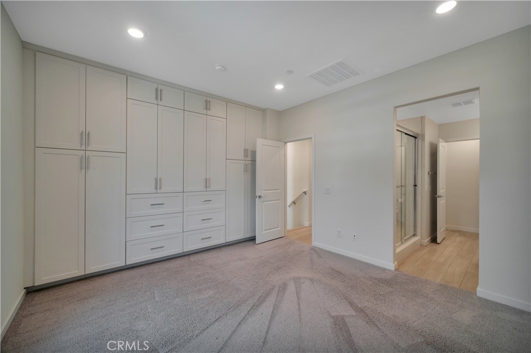
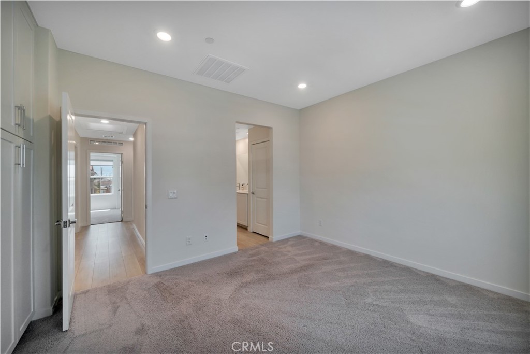
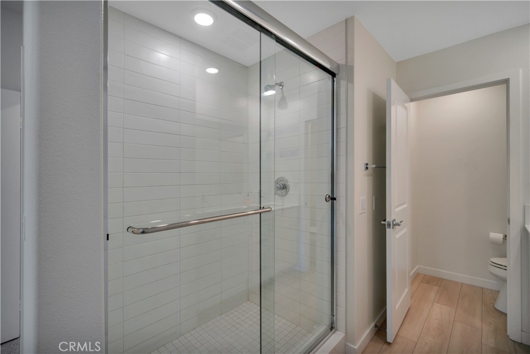
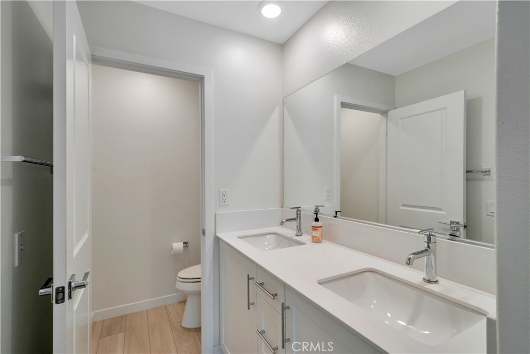
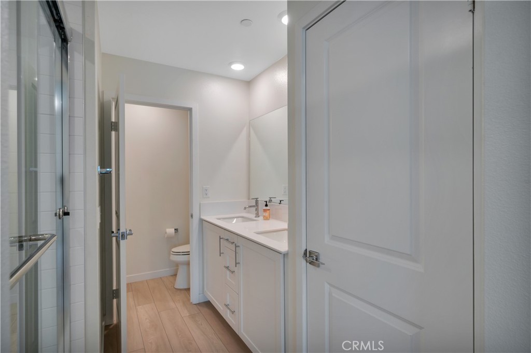
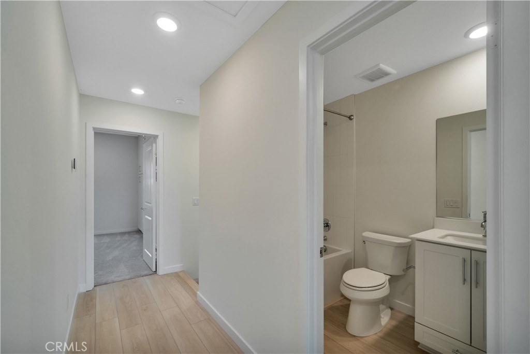
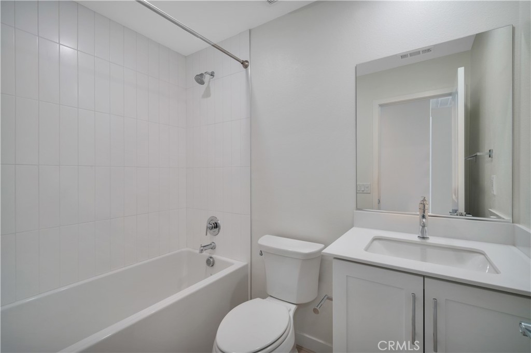
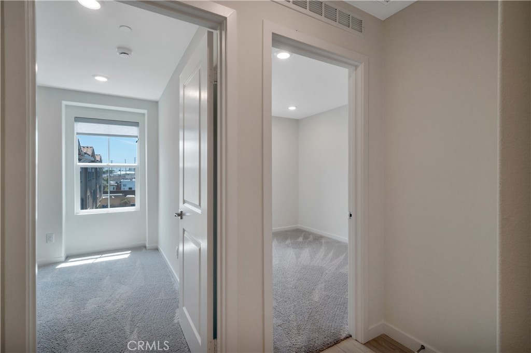
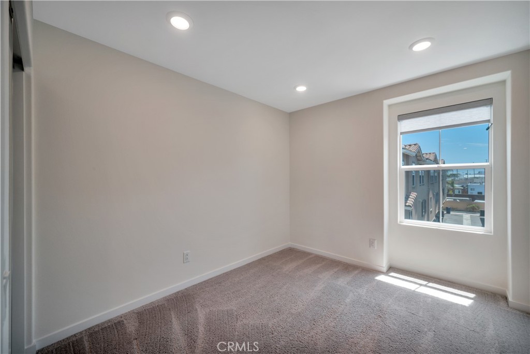
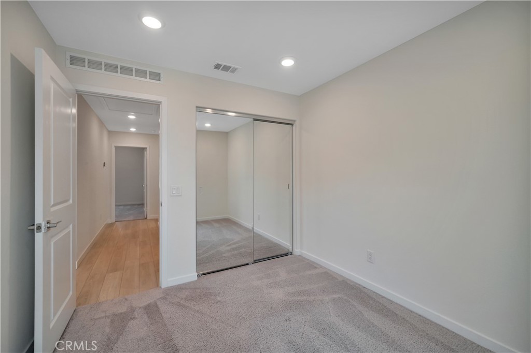
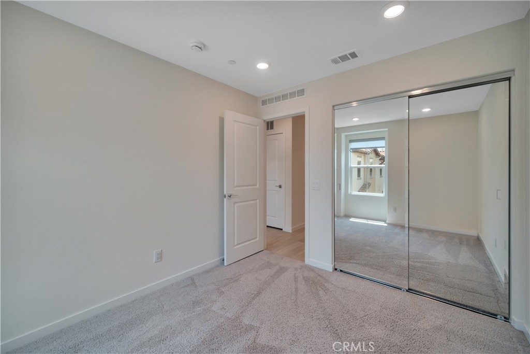
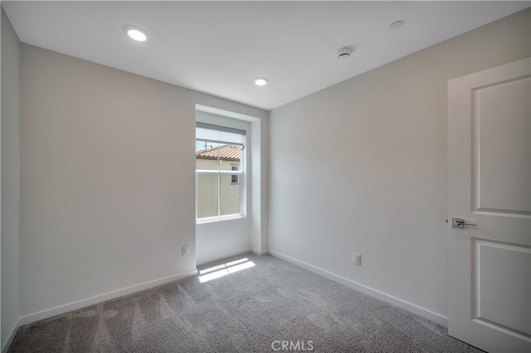
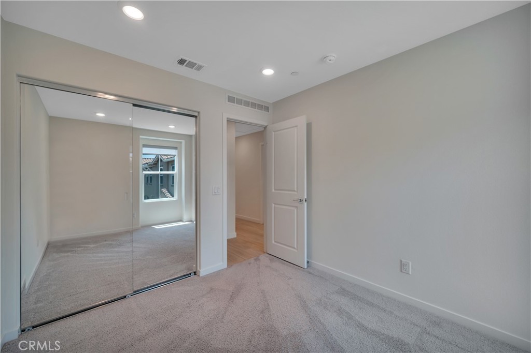
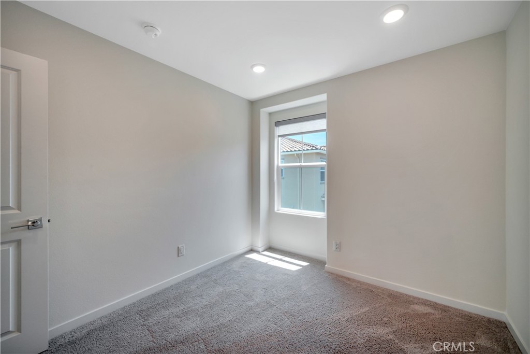
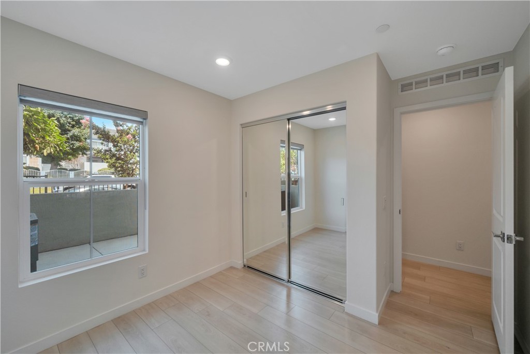
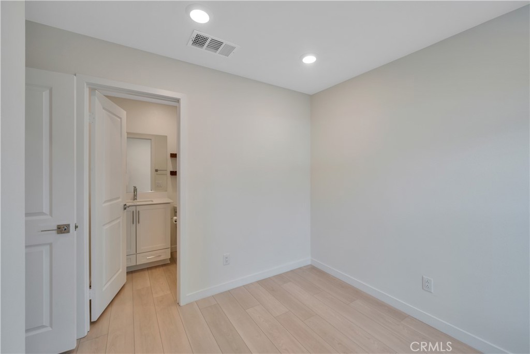
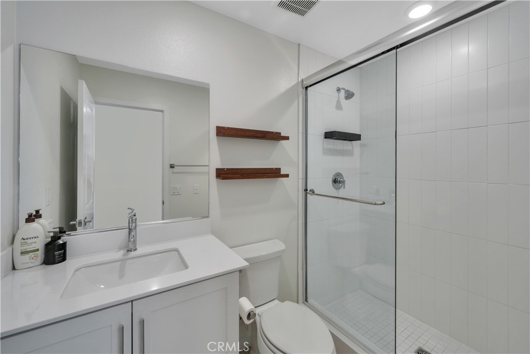
The spacious primary suite provides a peaceful retreat with a spa-inspired bathroom featuring dual vanities, a large walk-in shower, and an expansive walk-in closet. An entry-level bedroom with its own en-suite bath offers ideal flexibility for guests, multigenerational living, or a private home office, while two additional bedrooms provide ample space for family or visitors.

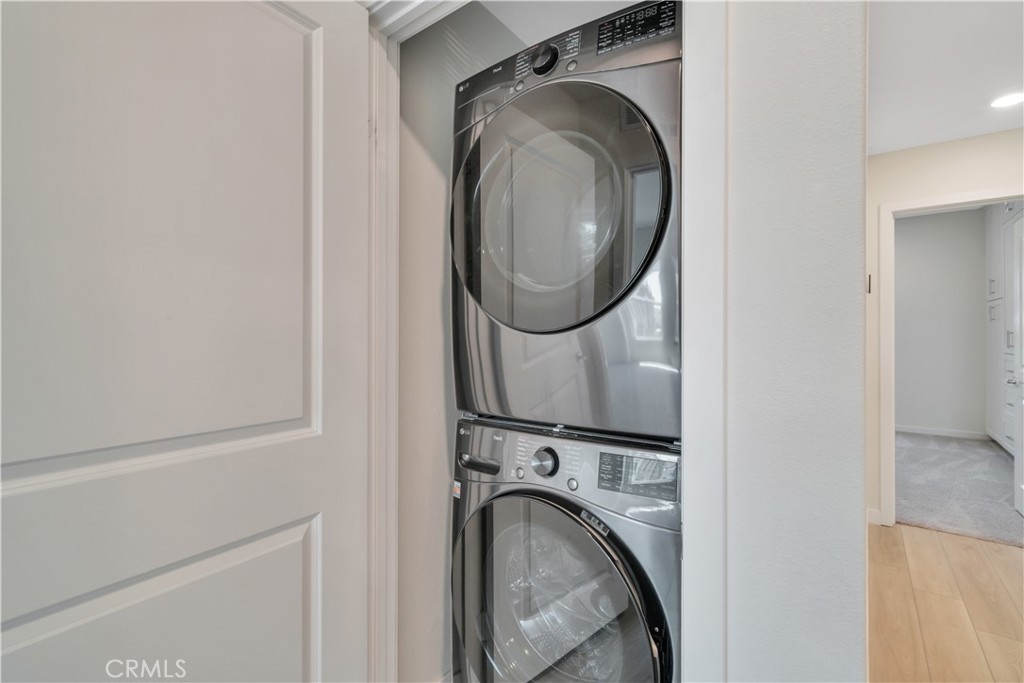
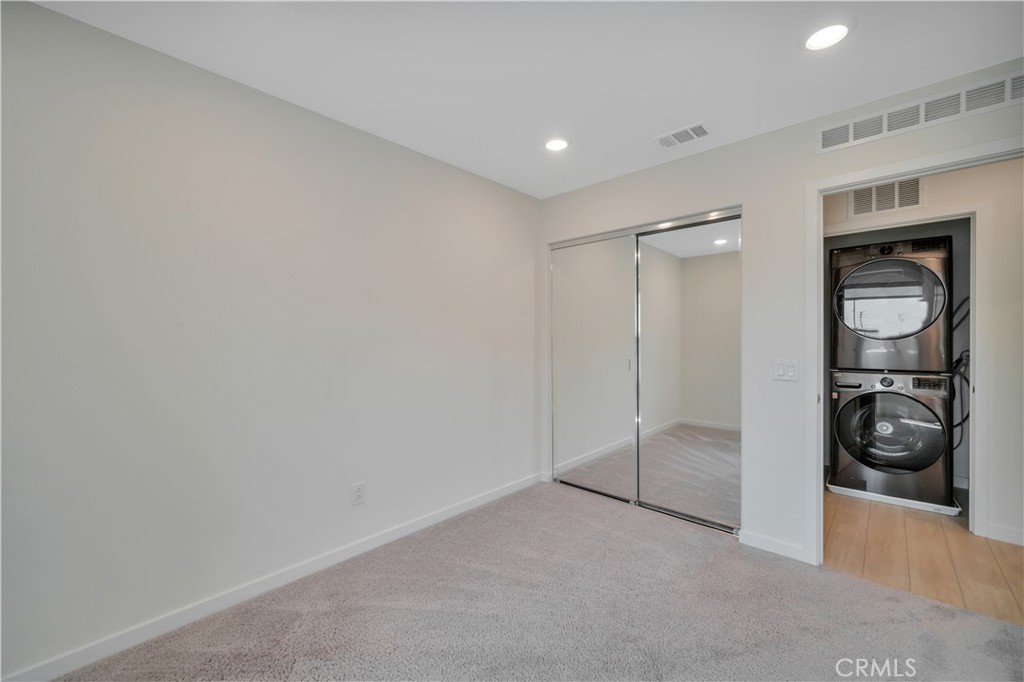
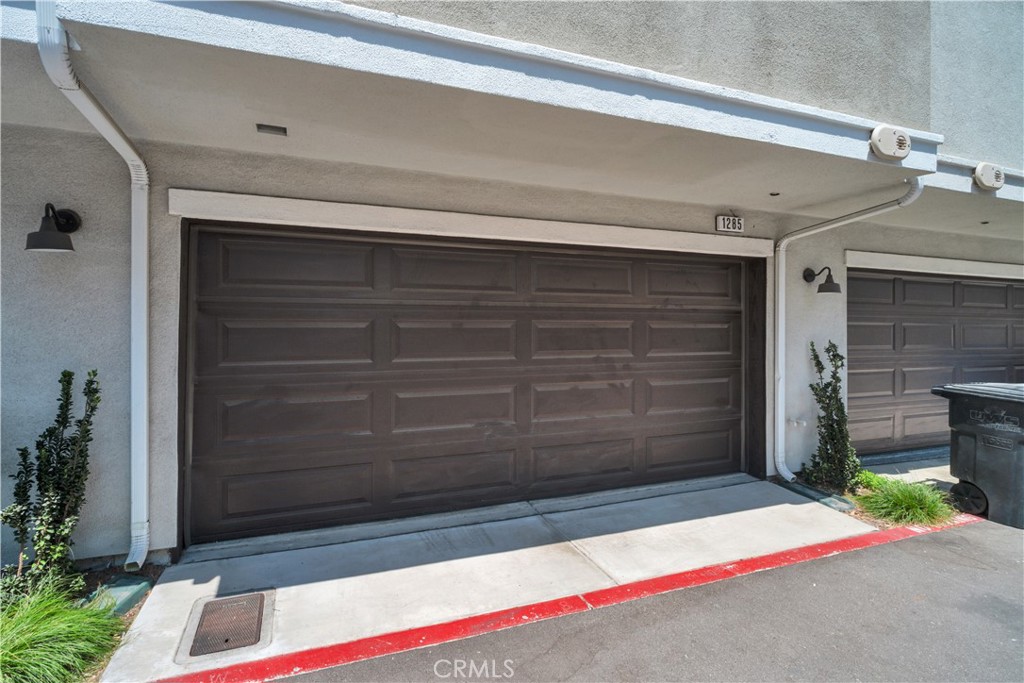
Designed for today's lifestyle, this home also features central heating and air conditioning with a smart thermostat, in-unit laundry, abundant storage, and a direct-access two-car garage.

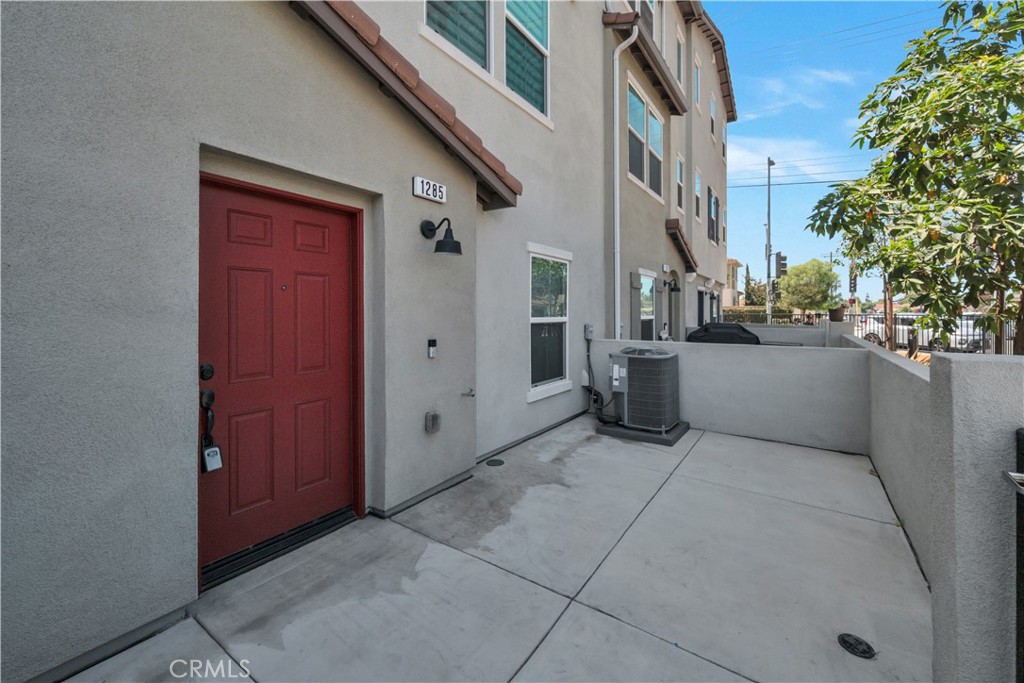
A private patio extends the living space outdoors, creating the perfect setting to relax or entertain.

Ideally situated within the secure, gated Orchid community, residents enjoy convenient access to shopping, dining, parks, schools, and major commuter routes. Offering the perfect balance of contemporary design, quality construction, and an exceptional location, this move-in ready home presents an outstanding opportunity to enjoy modern California living.

4
beds

4
baths

1,670 Sq.Ft. LIVING AREA

8,992 Sq.Ft. lot

Marie Morgenstern

Marie Morgenstern

Features & Amenities

Interior

  • total bedrooms4
  • Total bathrooms4
  • full bathrooms2
  • three quarter bathroom1
  • half bathroom1
  • Laundry room Inside, Laundry Closet, See Remarks
  • Flooring Carpet, Laminate, See Remarks
  • Fireplace None
  • APPLIANCES Dishwasher, Gas Cooktop, Gas Range, Microwave, Refrigerator, Dryer, Washer
  • other interior Features Built-in Features, Separate/Formal Dining Room, Recessed Lighting, See Remarks, All Bedrooms Up, Primary Suite, Walk-In Pantry

Area & Lot

  • Status For Sale
  • Living Area1,670 Sq.Ft.
  • Lot Area8,992 Sq.Ft.
  • MLS® IDPV26172143
  • TypeTownhouse
  • YEAR BUILT2023
  • Architecture StylesMediterranean, Spanish
  • View DescriptionNeighborhood
  • School DistrictLos Angeles Unified

Exterior

  • STORIES3
  • Garage Space2.0
  • water SourcePublic
  • utilitiesElectricity Available, Natural Gas Available, Sewer Connected, Water Connected
  • PoolNone
  • parkingAssigned, Concrete, Door-Single, Garage, No Driveway, Private, Side By Side
  • HEAT TYPECentral
  • AIR CONDITIONINGCentral Air
  • sewerPublic Sewer
  • HOA AmenitiesCall for Rules, Controlled Access, Maintenance Grounds, Insurance, Management, Pet Restrictions
  • security FeaturesCarbon Monoxide Detector(s), Security Gate, Gated Community, Smoke Detector(s)

Financial

  • Sales Price$835,000
  • HOA $250/mo
image

Schedule a Showing

I would love to show you my beautiful property. Please select your preferred date and time below. I will be in touch shortly to confirm your appointment.

Schedule a Showing

I would love to show you my beautiful property. Please select your preferred date and time below. I will be in touch shortly to confirm your appointment.

Thank you for your interest in 1285 Bonnet, Torrance, CA 90502. We are reviewing your request and will be in touch shortly!

Mortgage Calculator

Estimate your monthly mortgage payment, including the principal and interest, property taxes, and HOA. Adjust the values to generate a more accurate rate.

All estimates are provided for informational purposes only. Actual amounts may vary.
$0,000 Your Payment 20 15 65
$0,000 Your Payment

Your Trusted Agent, Ready to Help

Committed to making your real estate journey smooth and stress-free. Whether you're buying, selling, or investing, you’ll have dedicated support every step of the way. With honest guidance and local expertise, I’m here to help you make confident decisions.

Follow Me on Instagram